Service · Alpine Roofing
High Altitude
Roof Systems of the Valley
Purpose-built alpine roofing — standing seam metal, natural slate, and architectural composites assembled to shed the heaviest snow loads the Roaring Fork Valley can deliver.
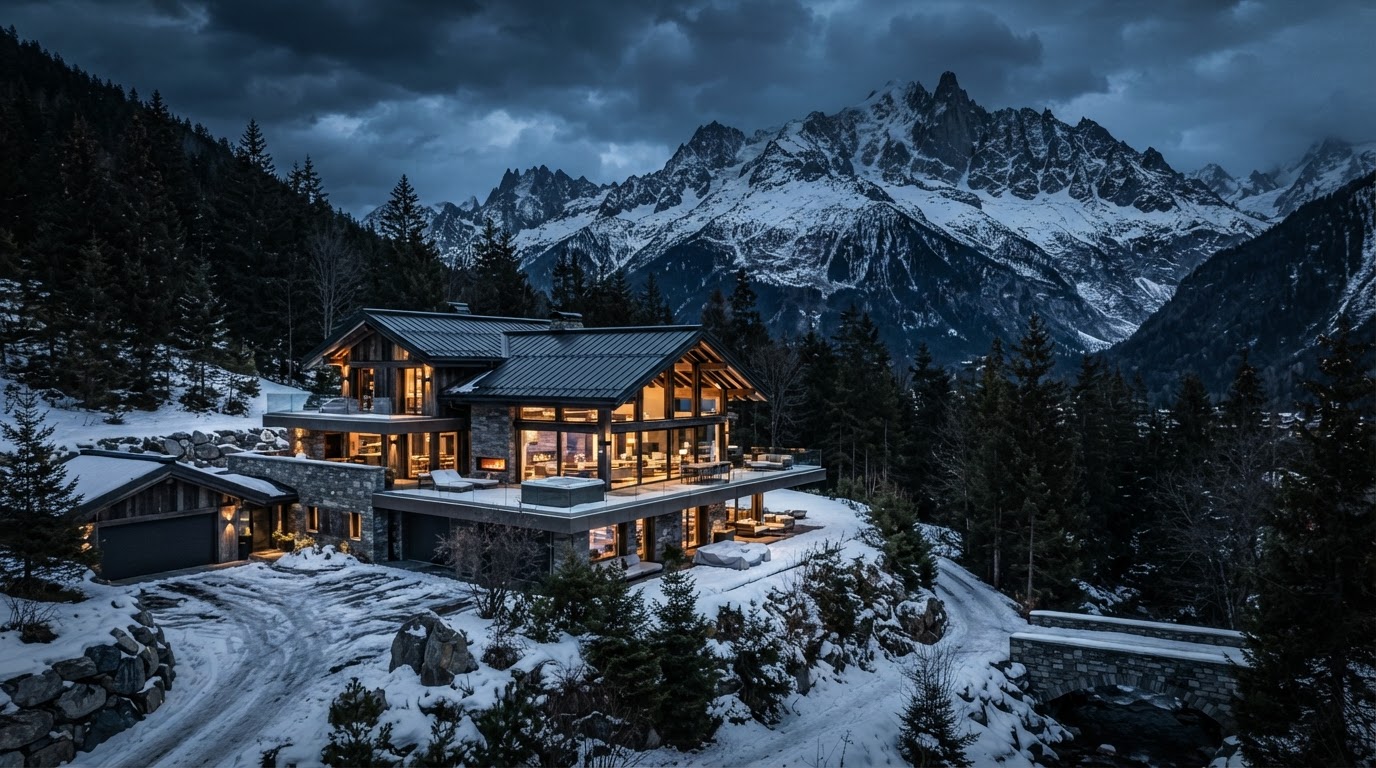
Standing Seam Metal
Architectural metal · Aspen Highlands
Request a Consultation
Start the conversation for this service.
Share the site, the scope, and the timeline. We will respond within one business day with a tailored structural plan.
01 — Extreme Climate Resilience
Built to shed what the mountain delivers.
Every roof we specify is rated to the snow load the elevation demands. Standing seam panels lock together with concealed fasteners, leaving no exposed penetrations for meltwater to find. Beneath the surface, continuous thermal barriers and self-regulating heat cable trace the eaves and valleys, preventing the ice dams that tear conventional roofs apart through the freeze-thaw cycle.
The assembly is purpose-built for the altitude — a sealed, ventilated envelope that holds the interior dry through the deepest alpine winter and sheds the spring melt without a single penetration.
Ice dam defense begins under the membrane. Self-adhering underlayment seals every valley and penetration with a continuous waterproof barrier, while heated drip edge channels meltwater away before it can refreeze at the eave. Above the membrane, architectural metal and natural slate shed water on a continuous plane, with no horizontal seams to trap snow and ice.
The result is a roof that never builds an ice dam, never backs water under the membrane, and never delivers a surprise leak during the spring thaw. Advanced logistics, applied at altitude.
02 — Advanced Weatherproofing
Ice dam prevention, sealed at the membrane.
03 — Luxury Materials
Standing seam. Natural slate. Architectural composites.
We specify only materials that earn their place on a mountain estate. Standing seam steel panels carry a high-tensile PVDF finish that holds its color through decades of high-altitude UV exposure. Natural slate is hand-selected and graded for the freeze-thaw resilience only the densest beds deliver. Architectural composite shingles offer the weight of slate with the workability of wood, cut to tight tolerances and laid in patterns that read as a single, continuous surface.
Each material is chosen for the specific roof it will become — the pitch, the exposure, and the architectural intent of the estate below it.
A roof on a mountain estate is the most visible surface of the architecture. We coordinate panel profiles, slate courses, and composite patterns with the wall planes, window mullions, and chimney massing below — so the roof reads as a single, deliberate gesture rather than an applied covering. Concealed gutters and integrated snow guards keep the silhouette clean while carrying the full melt load.
Structural integrity and architectural intent, expressed in a single surface.
04 — Architectural Integration
Seamless with the architecture below.
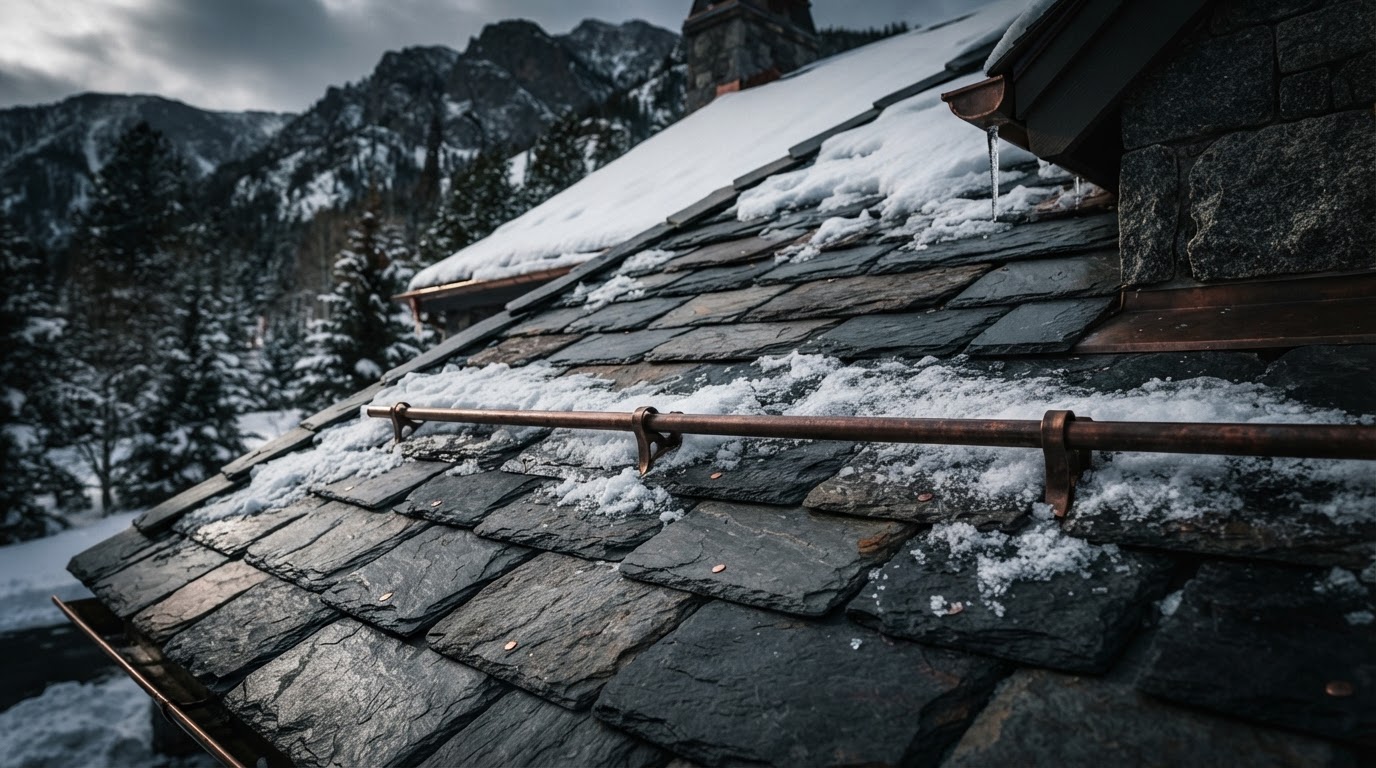
Natural Slate Detail
Hand-graded slate · Roaring Fork Valley
Start With Integrity